
New Launch Sector 86
 at Gurugram
3 & 4 BHK Apartments
-
 Total Towers: 7
-
Total Floors: G+37
-
Land Parcel: 20 Acres
Luxury 3 & 4 BHK residences
Spacious homes.
Contemporary living spaces.
20 acres.
7 residential towers.
Sector 86, Gurugram
Digital brochure
Project information
New Launch Sector 86 — Brochure
Explore 3 & 4 BHK apartments, floor plans and 40+ curated lifestyle amenities at New Launch Sector 86, Gurugram. Discover a 20-acre residential development backed by Larsen & Toubro in our digital brochure.
- Project details
- Floor plans
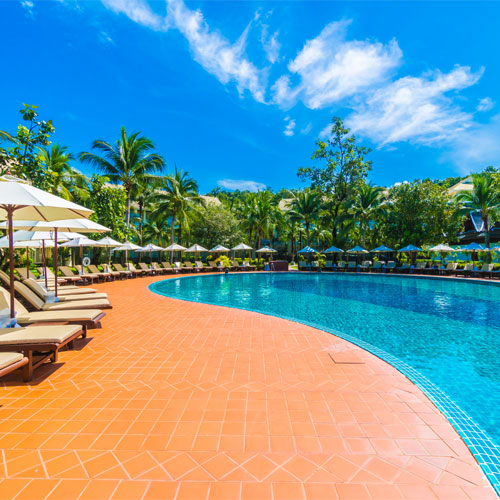
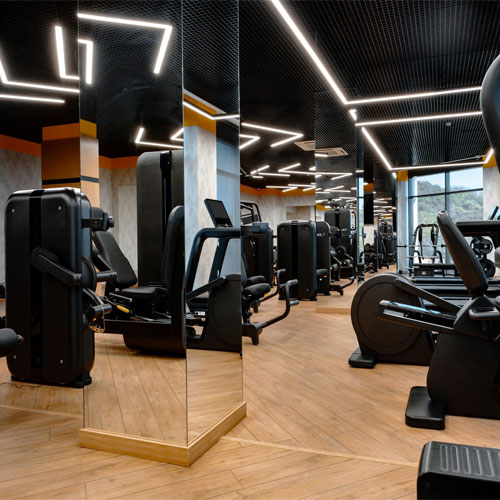
- Amenities
Request the latest project brochure from our team.
New Launch Sector 86 — Overview
New Launch Sector 86 brings its legacy of engineering excellence to Gurugram, with a premium residential development spanning 20 acres. Backed by Larsen & Toubro, the project reflects decades of expertise and quality. Planned with approximately 3.6 million sq. ft. development potential, it will offer thoughtfully designed high-rise residences, refined architecture, contemporary living spaces, and a well-planned community.
The low-density development offers 3 & 4 BHK apartments across 7 towers, with only 4 apartments per core and a planned total of 800–900 units. Residents can enjoy 40+ curated lifestyle amenities within a thoughtfully planned residential community.

Floor Plan
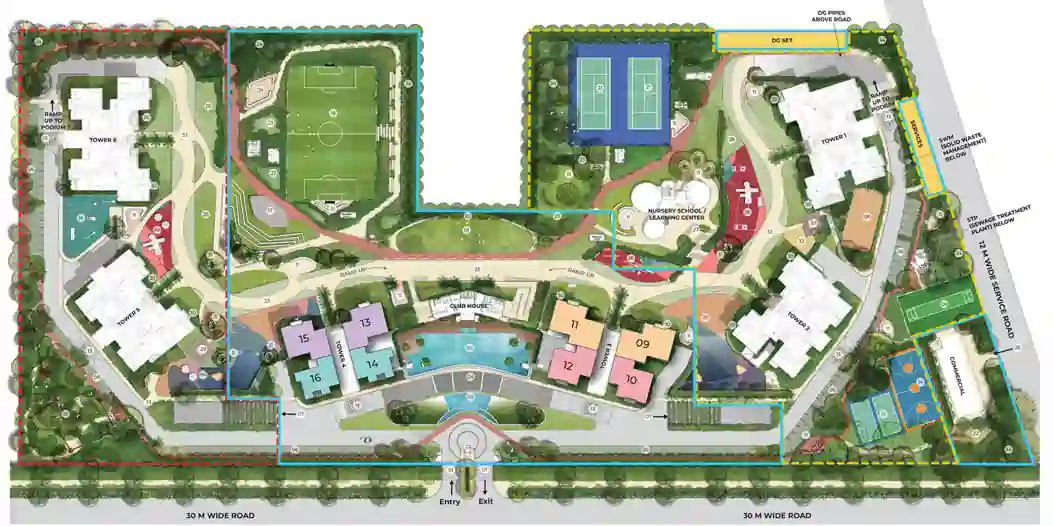 Master Plan
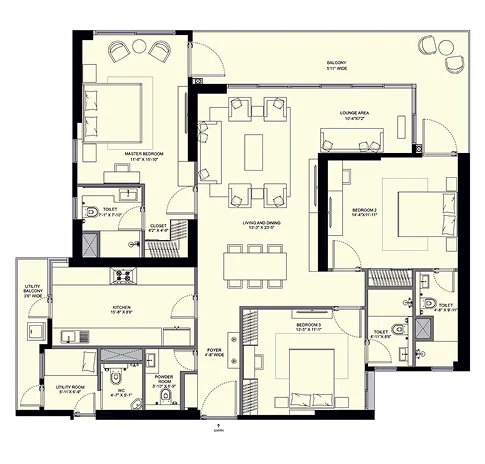 3 BHK
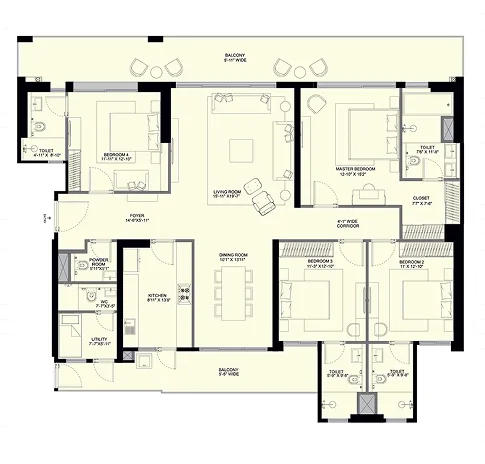 4 BHK
Pricing
Apartment
Type 3 BHK + Servant
Size2,490 - 2,730 Sq.ft.
Price Start From ₹ 4.50 - 5.04 Cr*
Apartment
Type4 BHK + Servant
Size3,490 – 4,045 Sq.ft.
Price Start From ₹ 6.30 - 7.20 Cr*
Location Advantage
- 1.5 KmRPS International School
- 1.5 KmArc Multispeciality Hospital
- 1.8 KmSt. Andrews School
- 2 KmGenesis Hospital
- 2 KmSouthern Peripheral Road
- 3 KmDwarka Expressway
- 3 KmVatika Town Square Mall
- 13 KmDLF Cyber Park
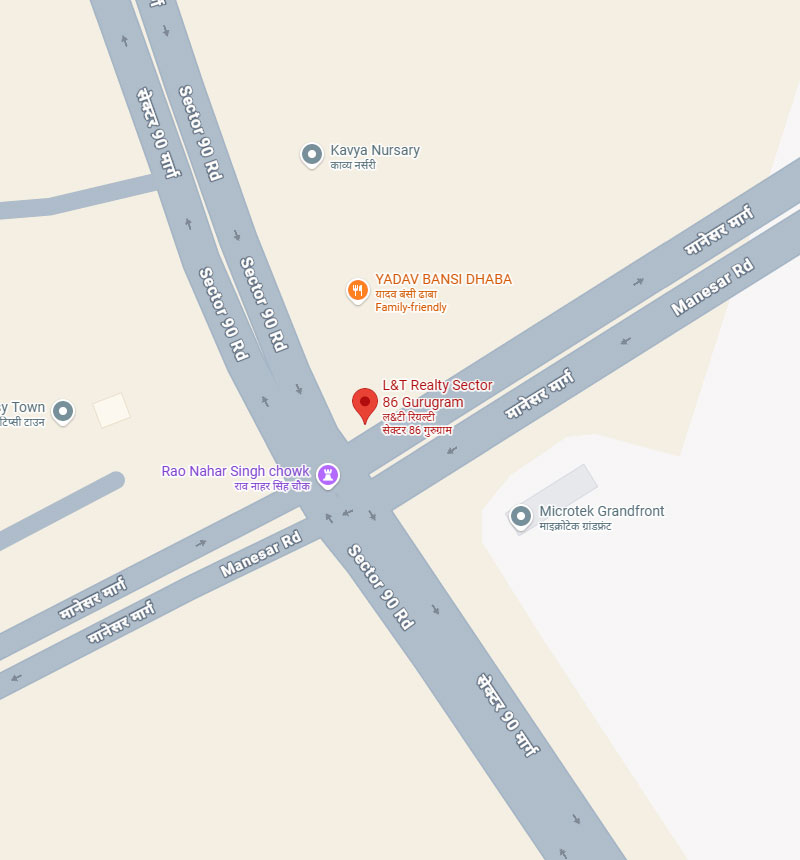
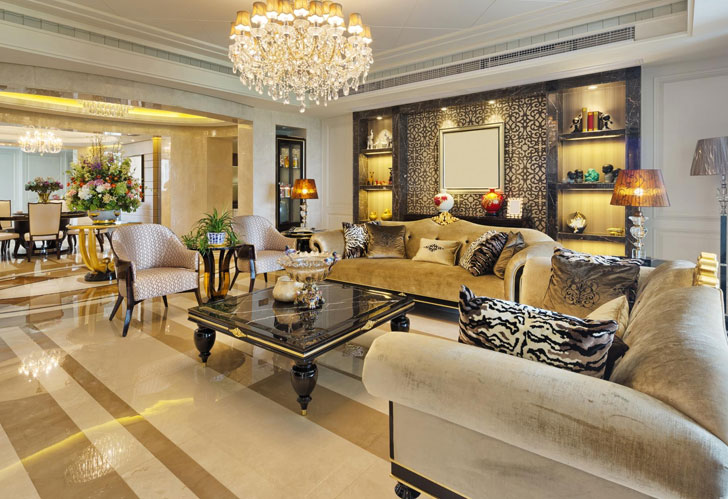
High-Rise Towers.
Green & Open Spaces.
Premium Gated Community.
Well-Planned Community Living.
3.6 Mn Sq. Ft. Of Planned Development.
Top-Tier Amenities Unveiled